(taipei) adaptive architecture
2025 // ESSAY // PRESENTATION // AZRIELI SCHOOL OF ARCHITECTURE & URBANISM AT CARLETON UNIVERSITY // OTTAWA, CAN
Presentation from the symposium (from) Adaptive Reuse (to) Adaptive Architecture hosted by the Azrieli School of Architecture & Urbanism professors Federica Goffi, Mariana Esponda, and Mario Santana Quintero, at Carleton University in Ottawa.
Adaptive reuse, once a tool for reclaiming space, has largely been co-opted by contemporary architecture driven as René Boer illustrates in ‘Smooth City” by neoliberal globalisation.
Autistic Architectural Approach as a practice doesn’t attempt to resolve illegibility or opacity, but extends it into new spatial languages. It is a crucial distinction from conventional architectural methods, which tend to: map, categorize, stabilize. Rather, Autistic Architectural Approach feels into space, resonates, reconstellates.
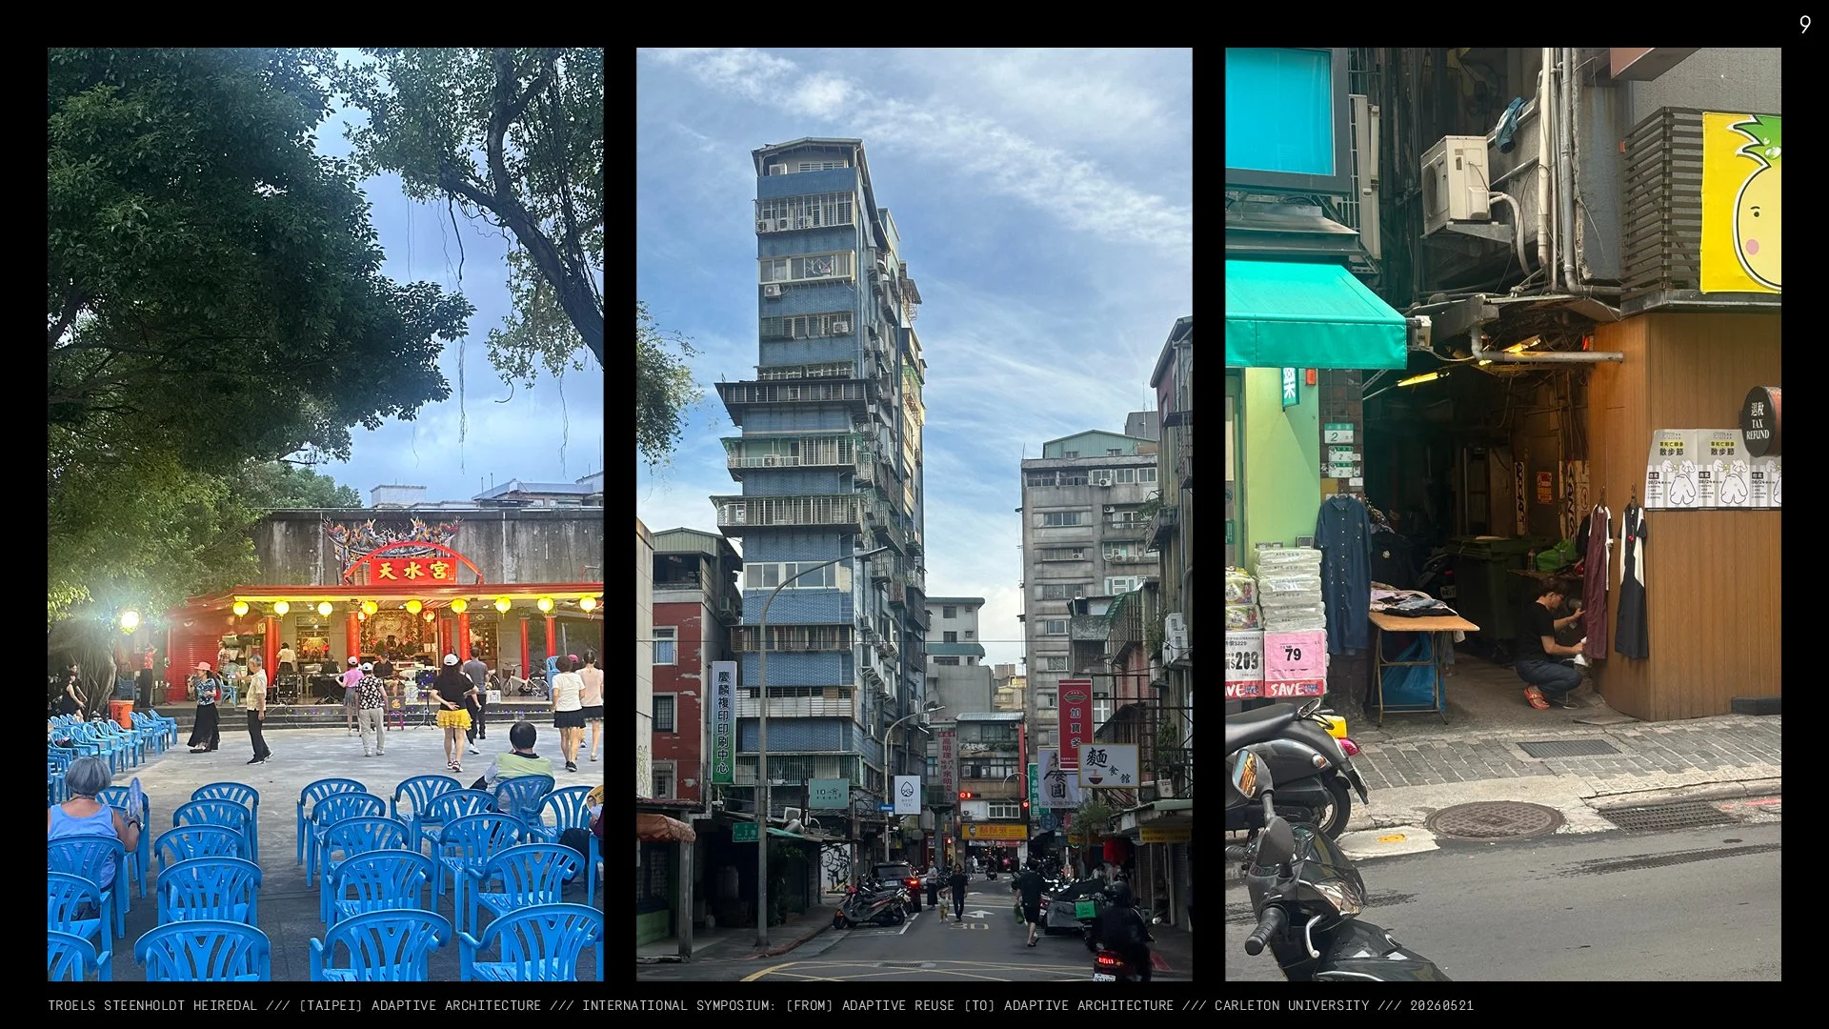
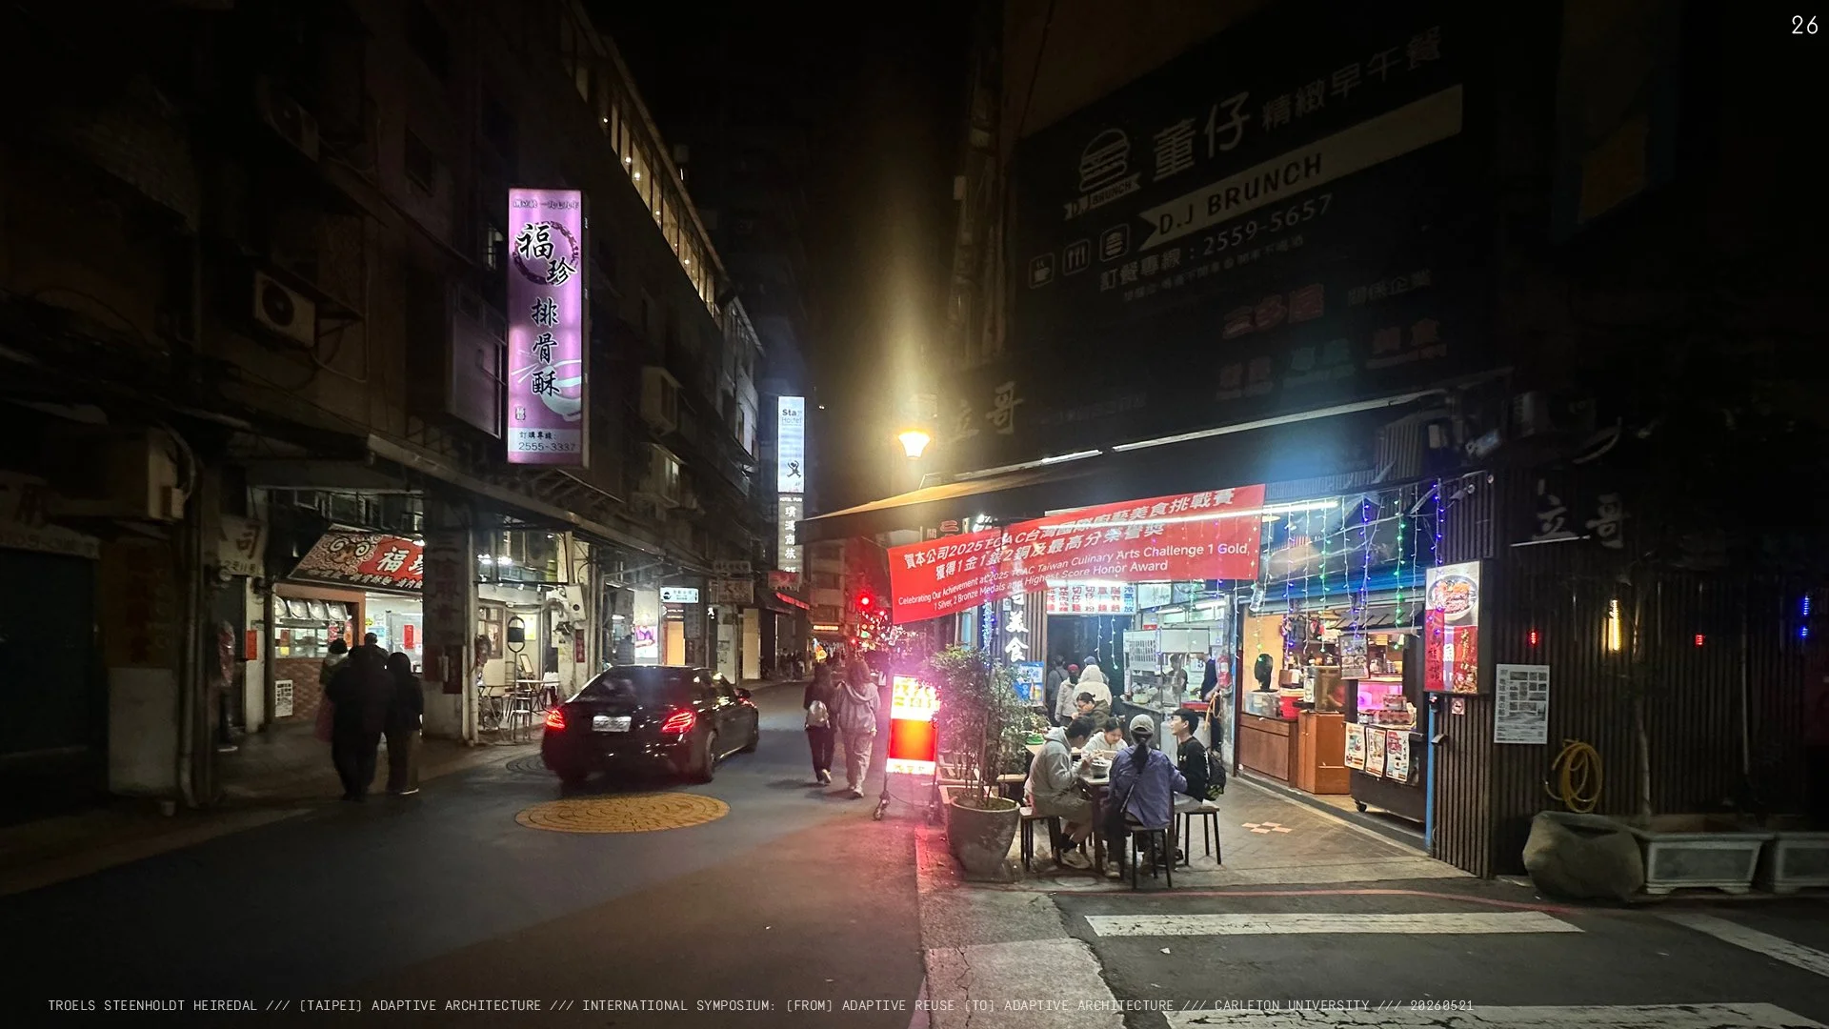
in taipei
you feel submerged
within the public space
the public matter
it feels malleable
there’s a shorter distance to cross
to engage within it
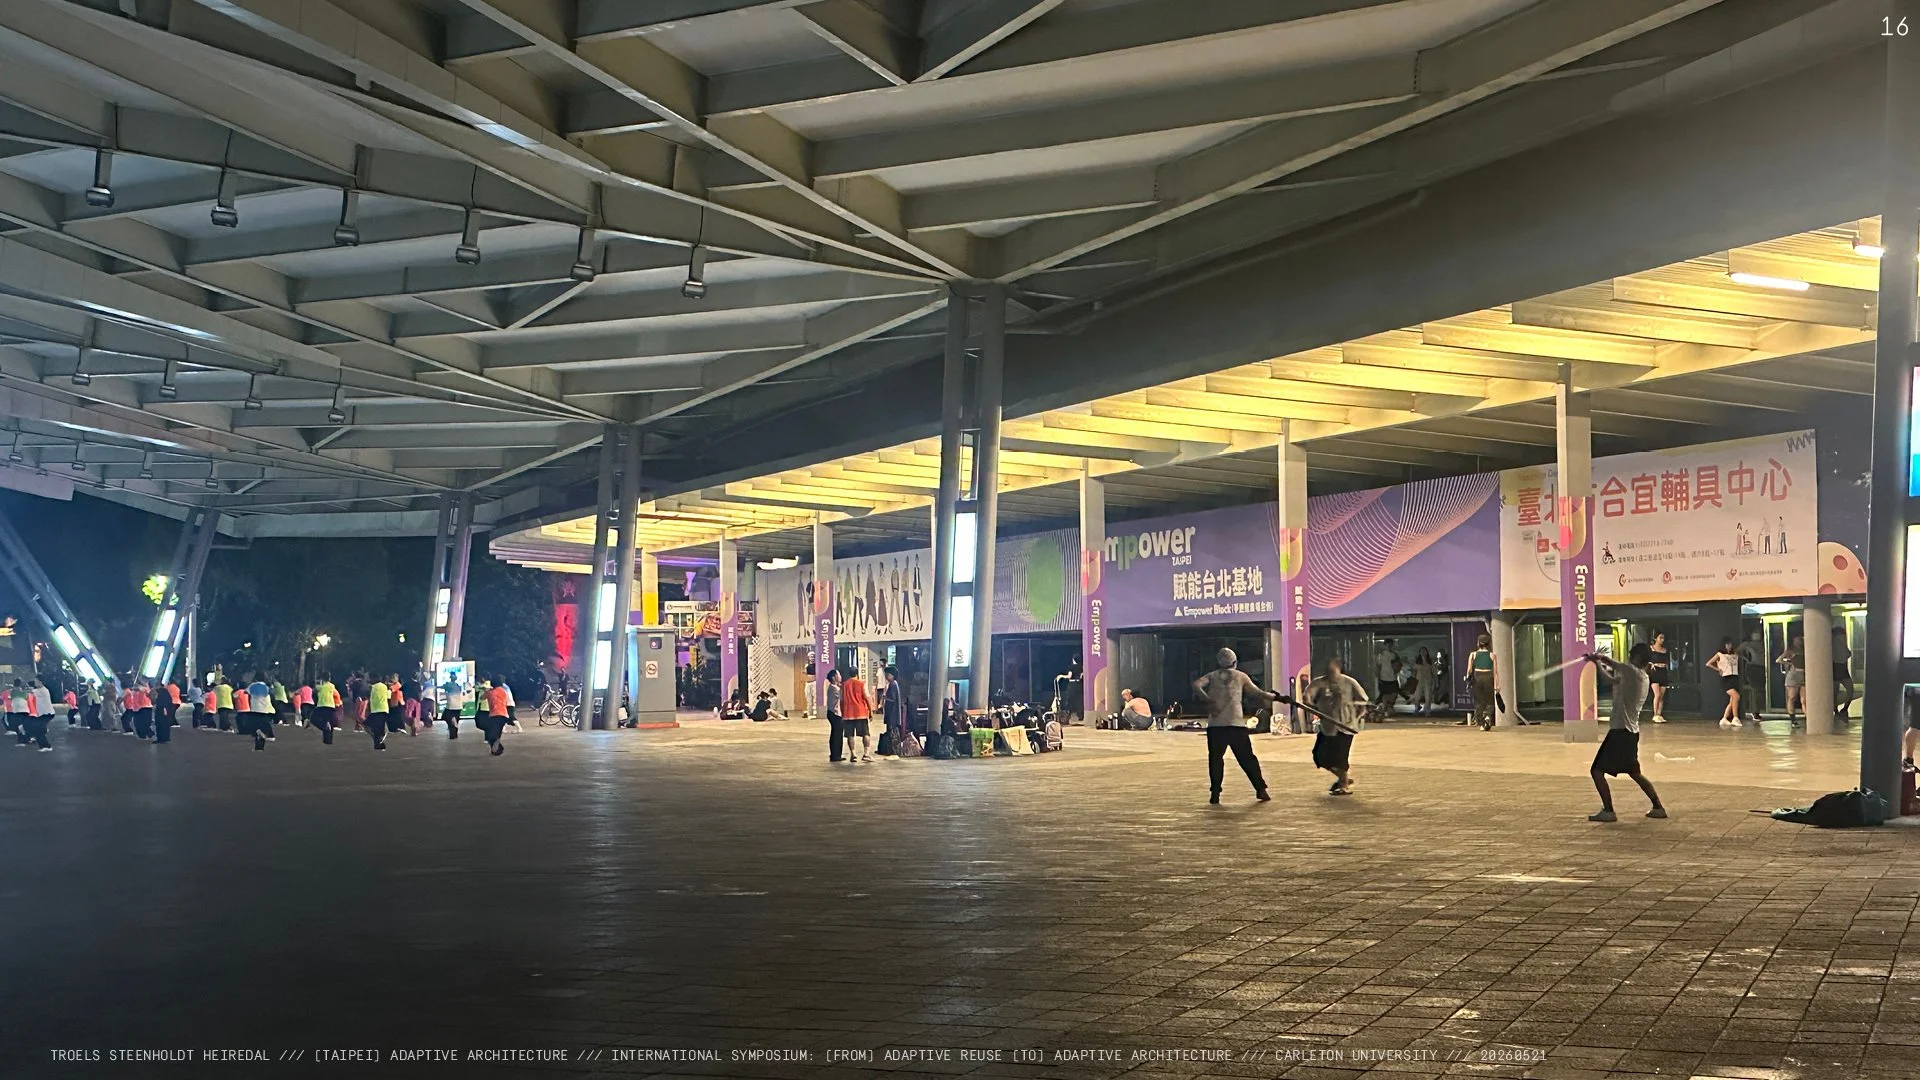
Public Parallel Play
young people turn closed storefronts into temporary dance studios
next to a communal tai chi workout session
next to a role-playing sword fight
This building would in the West, simply have been an array of the same 36 units. Here, however, no two openings in the facade are treated the same.
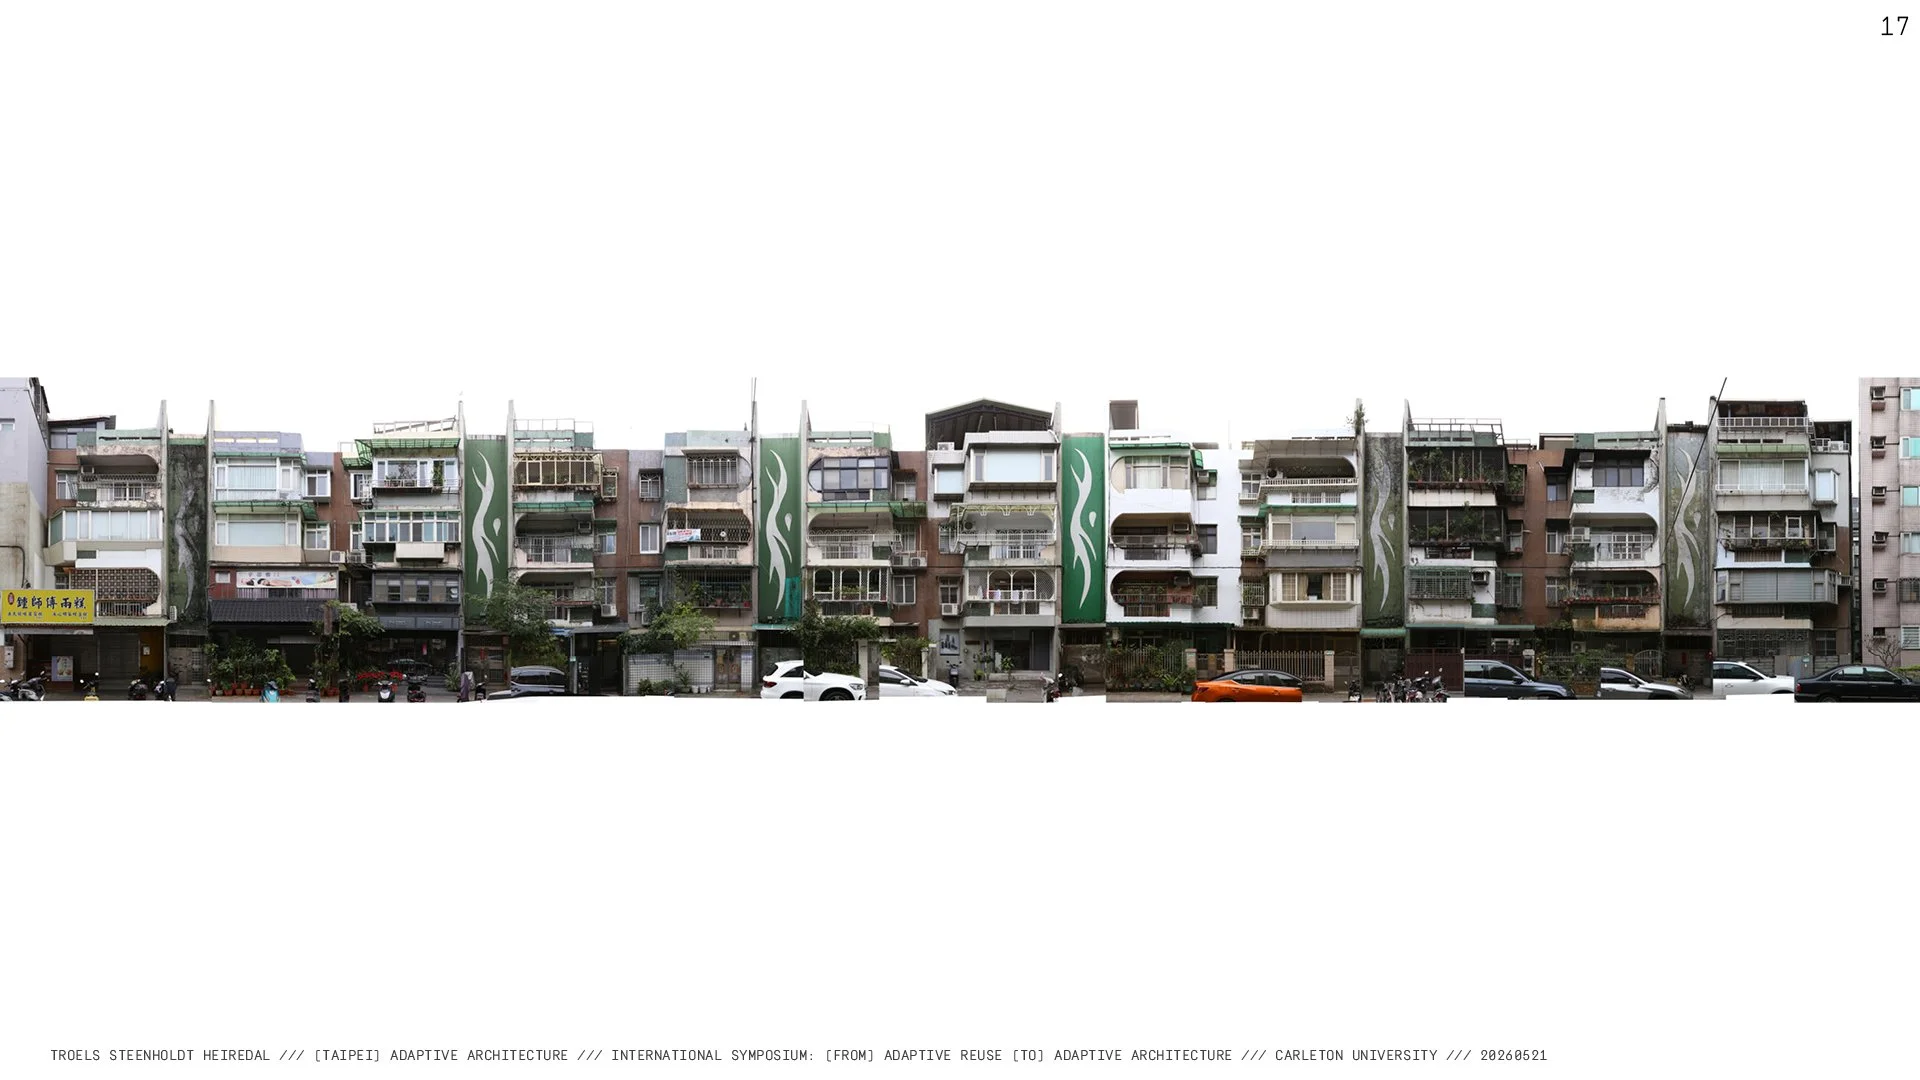
Using the framework of an Autistic Architectural Approach, I view adaptability as an urban matter, not simply a structural or building issue. I see Taipei as a rhizome, the city constantly reproducing itself, changing its skin. Taipei is a true liveable city, built by the inhabitants interacting directly with the city matter, not just a sole architect.